
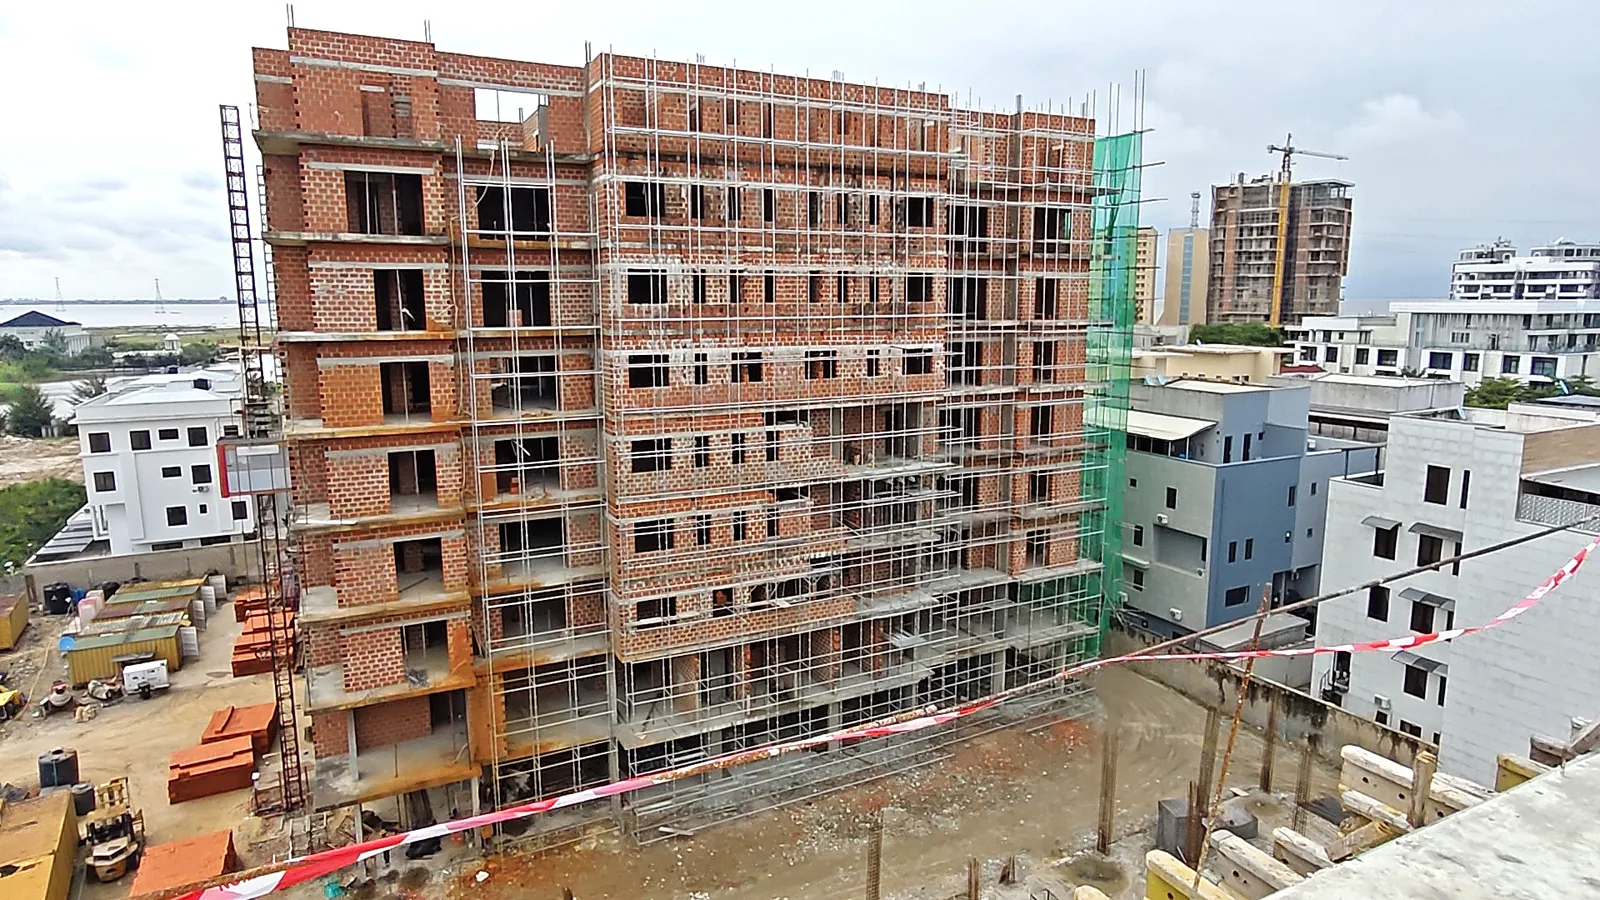
The Woodlands Luxury Waterfront Residences
Project Scope & Architectural Mandate
Client partnership, prime enclave selection, and program requirements.
An ultra-luxury waterfront residential landmark on Banana Island, combining deep bored piling foundation stability, marine-grade concrete semi-rafts, and multi-storey architectural elegance.
The Engineering Challenge Overcome
Managing coastal water tables, hydrostatic pressures, and differential settlement risks.
Building on Banana Island's coastal edge presents severe geological risks: soft alluvial marine silt, an exceptionally high water table from the adjacent Lagos lagoon, and heavy hydrostatic uplift forces. Standard shallow foundations are vulnerable to catastrophic differential settlement. To guarantee absolute zero-settlement structural integrity for multi-storey residential loads, Mukaiburger engineered a deep geotechnical system anchoring high-capacity bored piles directly into bedrock strata.
High-Rise Framing, Heavy Fleet & Oversight
Daily field supervision, climbing cranes, slump tests, and structural safety.
Under continuous on-site leadership by Engr. Azeez Mukailah (FNSE, COREN), heavy hydraulic plant including Joe Faraday CAT 320D excavators and continuous rotary piling rigs were deployed. Each pile was electronically surveyed, cut to millimetric elevation, and locked into a monolithic marine-grade C35/40 concrete semi-raft. The superstructure then advanced floor by floor—erecting heavy column falsework grids, cantilever suspended slab rebar matrices, and multi-wing high-rise frameworks that redefine the Banana Island waterfront skyline.
Photographic Site Records & Structural Evidence
High-resolution documentation captured on-site during heavy civil earthmoving, bored piling, falsework erection, and concrete placements. Click any photo for darkroom inspection.
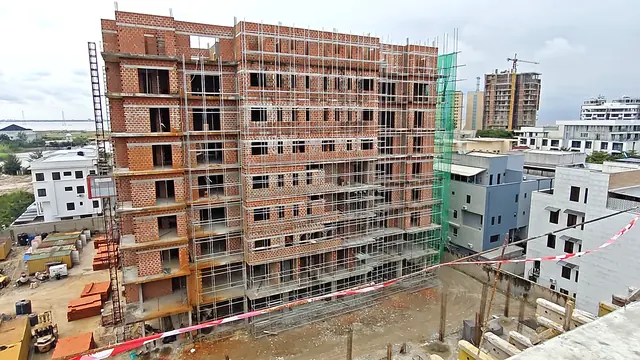
Multi-storey luxury residential tower on Banana Island showing completed reinforced concrete frame, structural brickwork, and surrounding island high-rises.
EXPAND HIGH-RES VIEW↗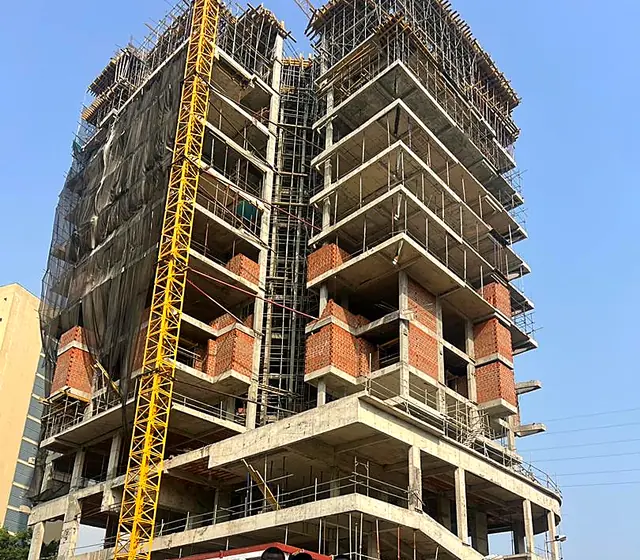
High-rise structural framing on Banana Island with yellow climbing crane, multi-level cantilever floor slabs, and precision-engineered columns.
EXPAND HIGH-RES VIEW↗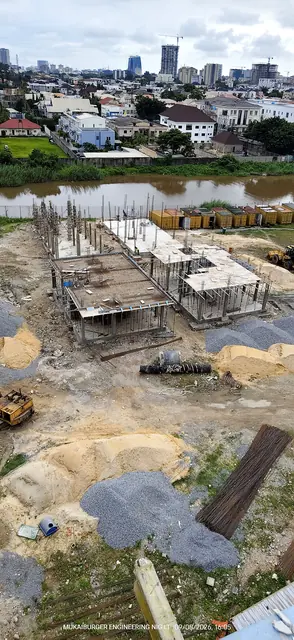
Elevated perspective across the Lagos lagoon showing the Banana Island city skyline, tower cranes, and the multi-wing site falsework deck.
EXPAND HIGH-RES VIEW↗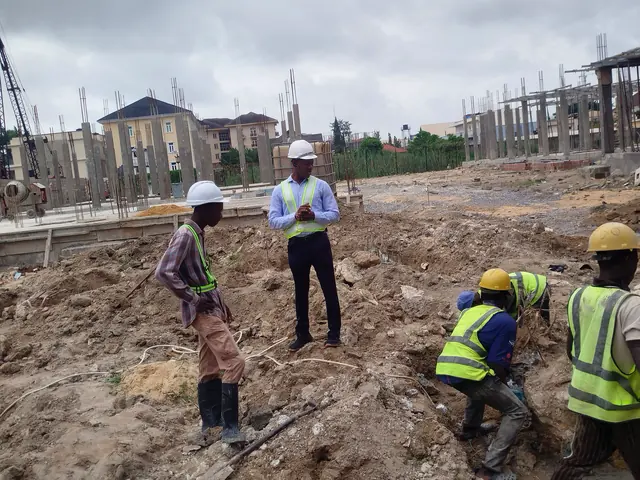
Engr. Azeez Mukailah Matthew Adewale (FNSE, COREN) conducting precision inspection of foundation pile cut-off elevations with senior civil crew.
EXPAND HIGH-RES VIEW↗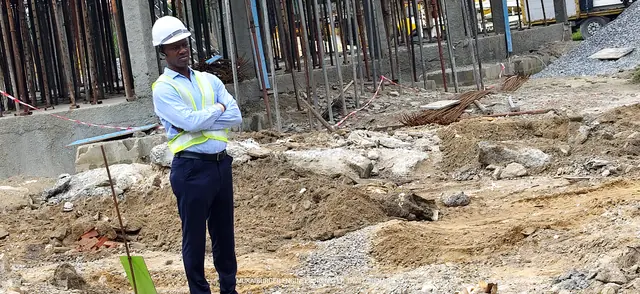
Direct on-site leadership by Engr. Mukailah ensuring millimetric vertical column plumbness and falsework shoring stability.
EXPAND HIGH-RES VIEW↗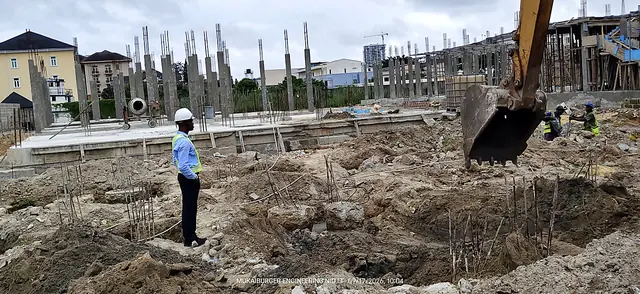
Waterfront excavation zone showing pile heads, concrete transit batching, and column framing overlooking Banana Island.
EXPAND HIGH-RES VIEW↗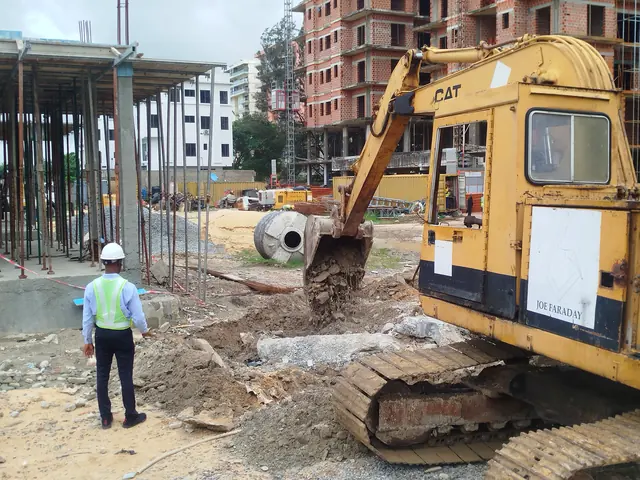
Heavy CAT 320D hydraulic excavator deployed in partnership with master developer Joe Faraday Limited for deep foundation trenching.
EXPAND HIGH-RES VIEW↗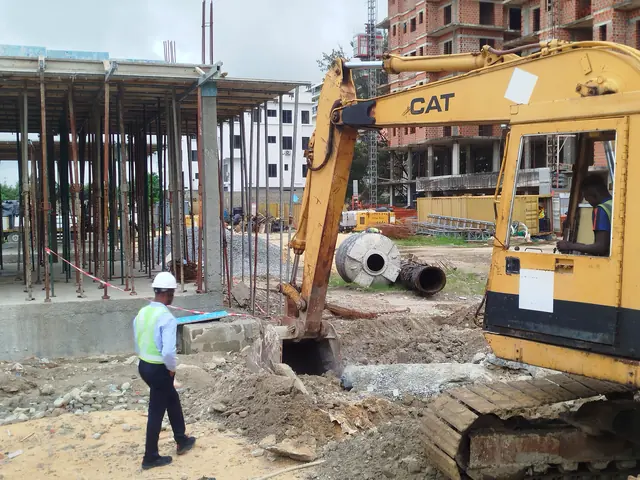
Deep geotechnical bored piling zone with perimeter danger zoning, pile cut-off leveling, and structural rebar cages.
EXPAND HIGH-RES VIEW↗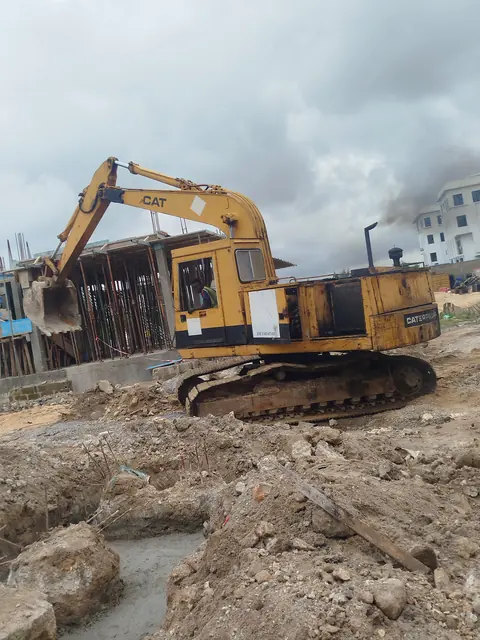
High-density high-tensile steel rebar reinforcement grid tied to exact structural spacing for suspended concrete slabs and cantilever beams.
EXPAND HIGH-RES VIEW↗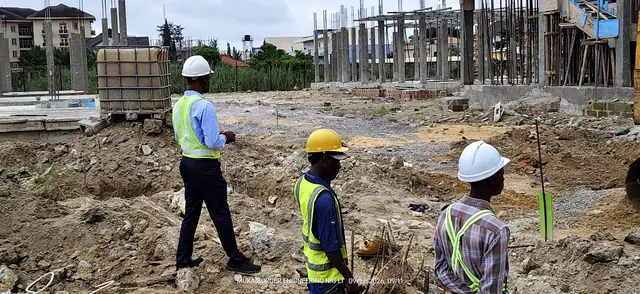
Clean regularized foundation pit with marine-grade blinding concrete, column starter bars, and perimeter drainage.
EXPAND HIGH-RES VIEW↗Under the Directorship of Engr. Azeez Mukailah
Registered Engineer with the Council for the Regulation of Engineering in Nigeria (COREN), Fellow of the Nigerian Society of Engineers (FNSE). All operations executed under corporate seal of Mukaiburger Engineering Nigeria Limited (CAC RC 1300720).